Residential Fabrication
2025
Ukuala Siaya County
Siaya County

Residential Fabrication
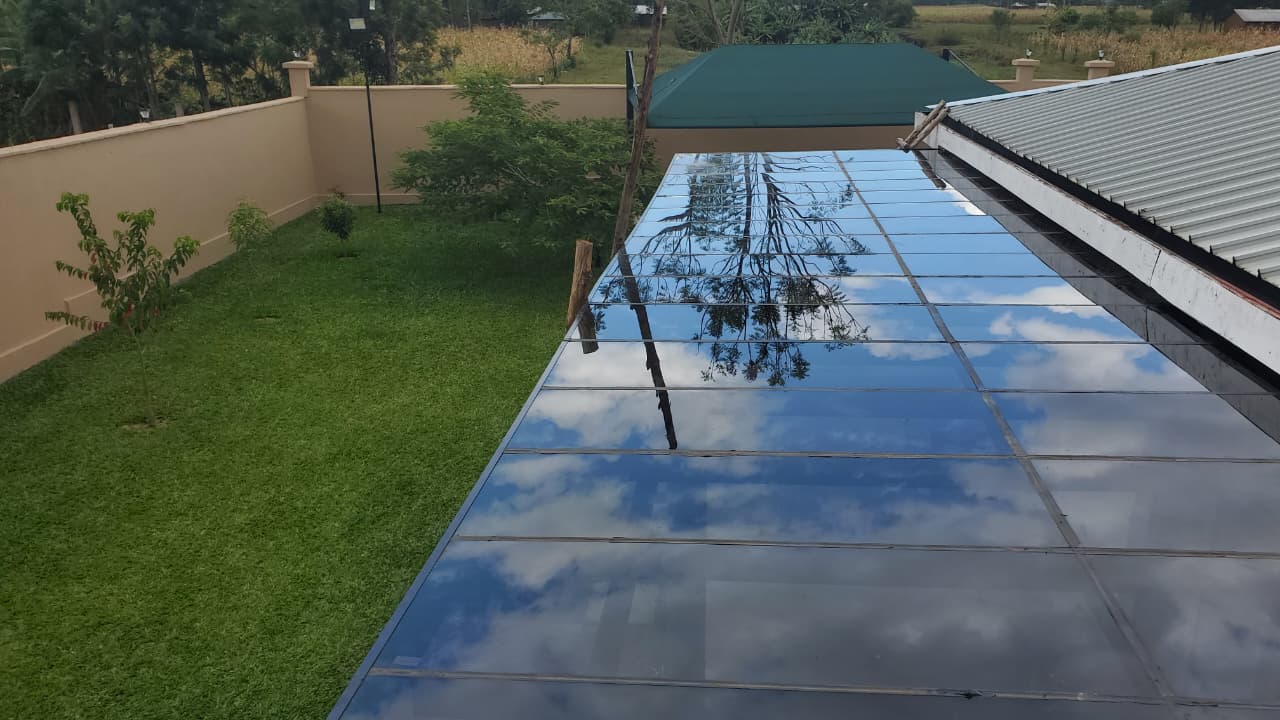
A tinted glass canopy running the length of a rear elevation, doubling as a skylight over the walkway.
The brief
A tinted glass canopy running the full length of the rear elevation. It shelters the walkway below while letting daylight through to the rooms behind, a roof that does not darken the house it protects.
A solid canopy would have shaded the rear rooms into near-darkness. Clear glass would have turned the walkway into a greenhouse.
Tinted laminated glass on a steel frame, pitched to shed rainwater clear of the wall. It cuts the heat, keeps the light, and drains properly in a downpour.
Gallery
Click any image to view it full size.
More like this
Siaya County
Tell us what you need. We measure, quote and build, and we turn up when we say we will.